
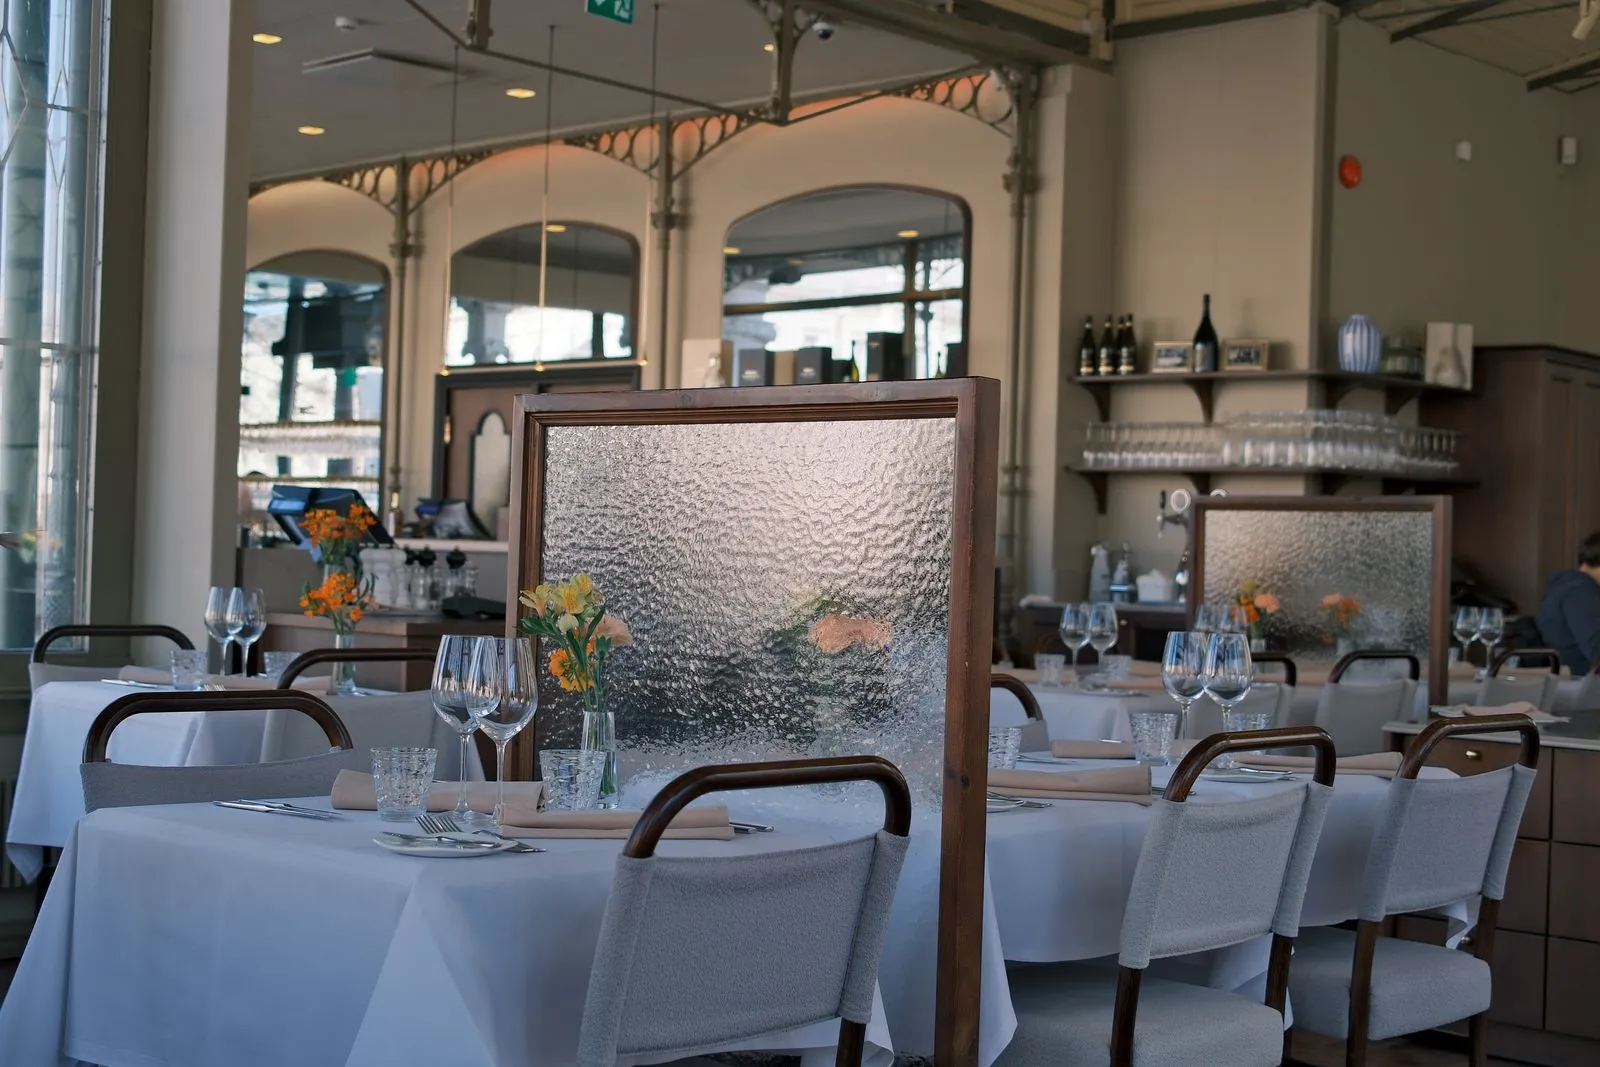
A comfortable dining room helps guests settle in, talk easily, and enjoy their meal without noticing the effort behind the space. It also gives staff room to serve safely and efficiently. The best design choices work together: table spacing affects circulation, lighting shapes the mood, and hard surfaces can make conversation difficult. Start with the restaurant’s service style, menu, and expected guest mix, then plan each element around real use rather than appearance alone.
Choose Seating for Real Use
Set the mix of tables and seats according to how guests are likely to visit. Two-tops can support couples and flexible table combinations, while larger tables suit groups and shared meals. A banquette can use a wall efficiently, but pair it with movable chairs so staff can adjust arrangements. Check seat height, table height, and legroom together; attractive furniture is not comfortable if guests cannot sit naturally.
Avoid packing every possible seat into the floor plan. Give each table enough room for guests to pull out chairs and sit without disrupting nearby diners. Consider accessibility from the start, including routes to accessible tables and space for mobility devices. A full-scale layout marked on the floor can help the team test chair movement and table clearances before furniture is ordered.
Layer the Lighting
Use more than one lighting level to make the room feel welcoming and functional. General lighting should let guests and staff move safely, while focused fixtures can illuminate tables and add visual warmth. Avoid placing a bright light directly in a guest’s eyes or leaving menus and table surfaces too dim to use comfortably.
Plan lighting for different times of day and service needs. Daylight can change significantly across the room, so review window exposure and glare at the hours the restaurant is open. Dimmers and separately controlled lighting zones let staff adjust the atmosphere without darkening work areas. Choose fixtures that are easy to clean and maintain, especially above tables and service paths.
Make Conversation Easier
Noise builds when sound reflects between hard floors, bare walls, and ceilings. Guests may have to raise their voices even when the room is not crowded. Consider sound-absorbing materials in places where they can work effectively, such as ceiling panels, upholstered seating, curtains, or wall treatments suited to the restaurant’s cleaning requirements.
A comfortable sound level also depends on the layout. Separate louder gathering areas from quieter seating when the concept allows, and avoid aiming speakers directly at tables. Review the room with typical background sounds in mind, including kitchen activity, music, and conversations. Acoustic treatment should support the restaurant’s character while keeping speech clear enough for guests to enjoy one another’s company.
Plan Clear Circulation
Map the routes guests and staff will use from the entrance to seating, restrooms, and exits. Staff also need dependable paths between tables, the kitchen, and service stations. Keep these routes clear of chair pullback zones, waiting guests, and decorative features. Test the layout during a realistic service walkthrough, including carrying trays and passing another person.
The best circulation plan balances access with a sense of comfort and privacy. Avoid placing tables where guests feel exposed to the entrance or where passing traffic brushes against their seats. Keep accessible routes and exits unobstructed, and check local building and fire requirements before finalizing the plan. Table & Form can help restaurants in San Jose coordinate these design choices with the needs of the space.
A comfortable dining room comes from decisions that support guests and staff together. Test seating layouts, review lighting at different times, consider how sound travels, and walk every route before committing to the plan. If you are preparing a restaurant space in San Jose, discuss your service style and design goals with Table & Form.