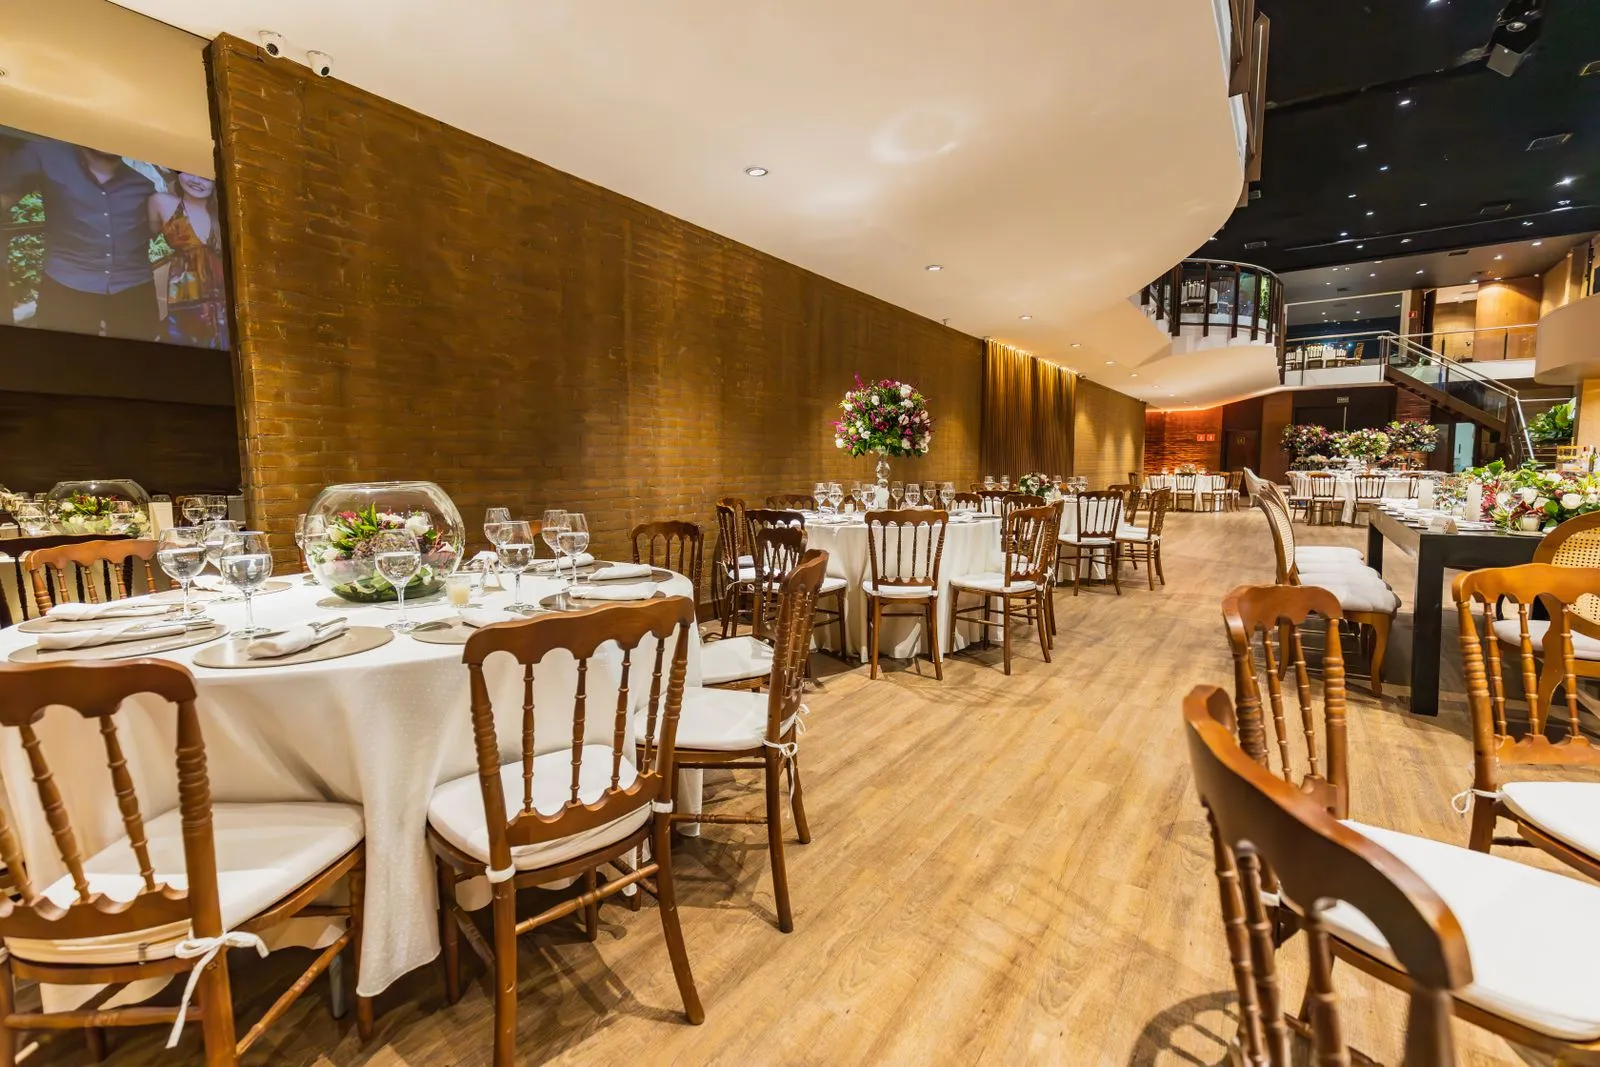
A restaurant layout needs to do more than fit tables into a room. It should help guests find their way, give staff practical routes, and connect the dining area to the kitchen. Before design begins, study how people will enter, wait, sit, order, and leave—and how employees will serve them. A few clear decisions early can reveal space conflicts while they are still easier to address, rather than after construction or opening.
Start With the Guest Journey
Trace the visit from the entrance to the exit. Identify where guests check in, wait, reach the dining area, and find restrooms. Keep the entry easy to recognize and avoid placing the host stand where arriving guests block the main path. If takeout customers share the entrance, decide where they can wait without crowding seated guests or interrupting service.
Sketch these steps on a simple floor plan before placing furniture. Mark doors, windows, columns, restrooms, and any fixed equipment that affects movement. Then draw the routes guests are likely to take. This makes pinch points visible early and helps you compare layout options based on how the room will actually be used.
Balance Seating and Comfort
Plan a mix of seating that suits your service style and expected guest groups. Tables that can be joined offer flexibility, while booths or larger tables may work for specific parts of the room. Include space for guests to pull out chairs and for staff to reach seats without repeatedly asking people to move.
Avoid judging capacity by counting table tops alone. Consider how much room each arrangement needs when occupied, how guests will reach their seats, and whether pathways stay clear. Test the plan with table outlines or movable furniture before finalizing it. A slightly smaller seating plan may support a calmer experience and more reliable service.
Keep Circulation Clear
Map the main routes between the entrance, host area, dining seats, restrooms, and service points. Keep these paths distinct from places where people wait or gather. Watch for conflicts at doorways, corners, and narrow passages, where guests and staff may meet while carrying trays or supplies.
Review circulation with the room in use, not just as empty lines on a drawing. Imagine a guest standing to leave while a server carries food past, or a group waiting as another party enters. Check applicable building and accessibility requirements with qualified design and code professionals, since specific clearances depend on the project and local rules.
Connect Dining and Kitchen
The kitchen should connect to the dining room through a route that supports food delivery and clearing. Note where servers pick up dishes, return used items, and restock supplies. If these tasks share one opening or corridor, consider whether people carrying food in both directions will cross or queue during busy periods.
Plan staff routes alongside guest routes. Identify where employees need access to storage, dishwashing, restrooms, and service stations, then look for avoidable detours through the dining area. Table & Form can help restaurant owners in San Jose assess these relationships during early planning; bring a menu, service outline, and any existing floor plan to the discussion.
A useful restaurant layout begins with clear routes and realistic service needs, then places seating around them. Sketch the guest journey, staff paths, and kitchen connection before settling on table locations. If you are preparing a project in San Jose, discuss your operational priorities with a restaurant design professional before design decisions become difficult to change.